Kitchen & Bar Design
Layouts are planned around efficient workflow, equipment placement, team movement and practical foodservice operations while keeping the specific requirements of each project in focus.
Thoughtful commercial kitchen and hospitality design focused on workflow, functionality, equipment coordination and the long-term performance of your space.
Commercial kitchens and hospitality spaces need to do more than look good. They need to support efficient movement, practical foodservice operations and the day-to-day needs of the people using them.
Stain Ash combines design expertise with experience across engineering, manufacturing, shopfitting, construction and hospitality to develop practical solutions for commercial kitchens, bars and related foodservice environments.
From early layout concepts through to detailed project drawings, design decisions can be coordinated with equipment, fabrication, services and installation requirements to help create a more efficient path from concept to completion.
Design support can extend from back-of-house kitchen planning through to bar layouts, front-of-house considerations and detailed technical documentation.
Layouts are planned around efficient workflow, equipment placement, team movement and practical foodservice operations while keeping the specific requirements of each project in focus.
Design decisions can be reviewed from a practical project perspective, bringing together foodservice planning, fabrication, shopfitting, construction and project coordination considerations.
Front-of-house layouts can be considered alongside the kitchen and bar so guest movement, service access and staff efficiency form part of one coordinated design approach.
Computer-aided design supports accurate planning, equipment coordination and project documentation, helping turn an initial concept into information that can be used through fabrication and construction.
A structured drawing process helps coordinate spatial requirements, equipment positions and building services before work progresses into manufacturing and installation.
Establish the layout and develop an efficient flow based on the operational requirements of the space.
Refine equipment locations and coordinate key spatial, electrical, plumbing and service requirements.
Develop detailed drawings that support fabrication, construction, installation and the wider project delivery process.
Talk to Stain Ash about developing a practical commercial design that can move smoothly from initial planning through to fabrication, installation and handover.
Contact Us

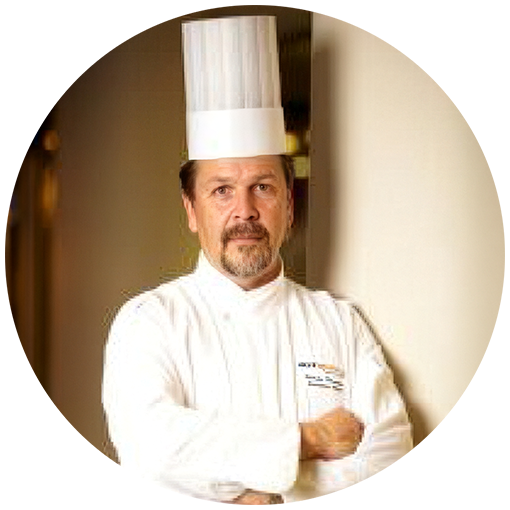
Martin Koestlin
Consultant Executive Chef
Martin completed his apprenticeship as a Chef in Germany. He has worked around the world in various locations such as Switzerland, Jersey C I, South Africa, America and now Australia. From Restaurants, to Sous Chef at the Sheraton Wentworth in Sydney, he moved to become the Executive Chef of Sheraton Alice Springs, then opened the Vines Resort in Perth. After returning to Sydney Martin was part of the opening team prior to the Sydney Olympics of the then called Sydney Super Dome.
He assumed the position of Executive Chef from 2007–2010, and during that time won the State and National Caterer of the Year Categories of the prestigious Restaurant and Caterer Awards with the Acer Arena Event Management Team. Martin owns and runs MAK Catering Equipment Hire that supplies the industry with a variety of high quality mobile kitchen equipment from Mobile Cool Rooms and Combi Ovens to Kitchen Benches and Pots/Pans.
Martin is an integral part of the Stain Ash project team, providing input and direction from an end-user perspective as a Chef. Martin continues to work behind the scenes with much of the equipment that Stain Ash manufactures and supplies to the “Master Chef” television series.

Stain Ash Pty Ltd designs and manufactures premium kitchen and hospitality solutions, specialising in custom commercial and high‑end domestic kitchens, bars and catering equipment.